#1
83 Great Choice Construction
4.8(51)✓ Google-verified
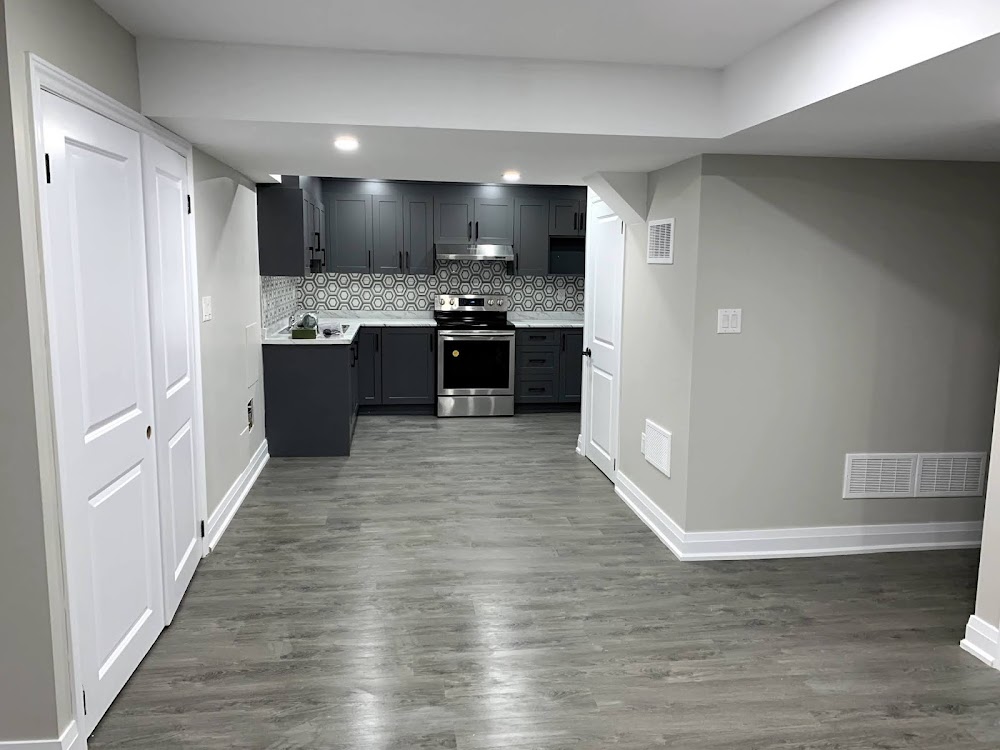
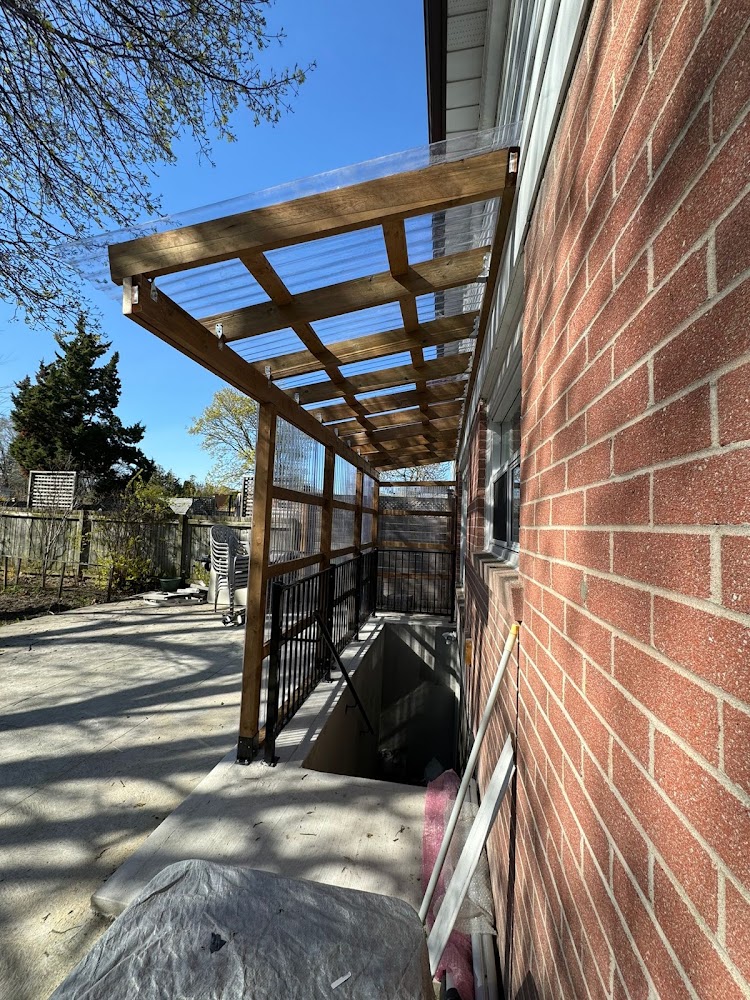
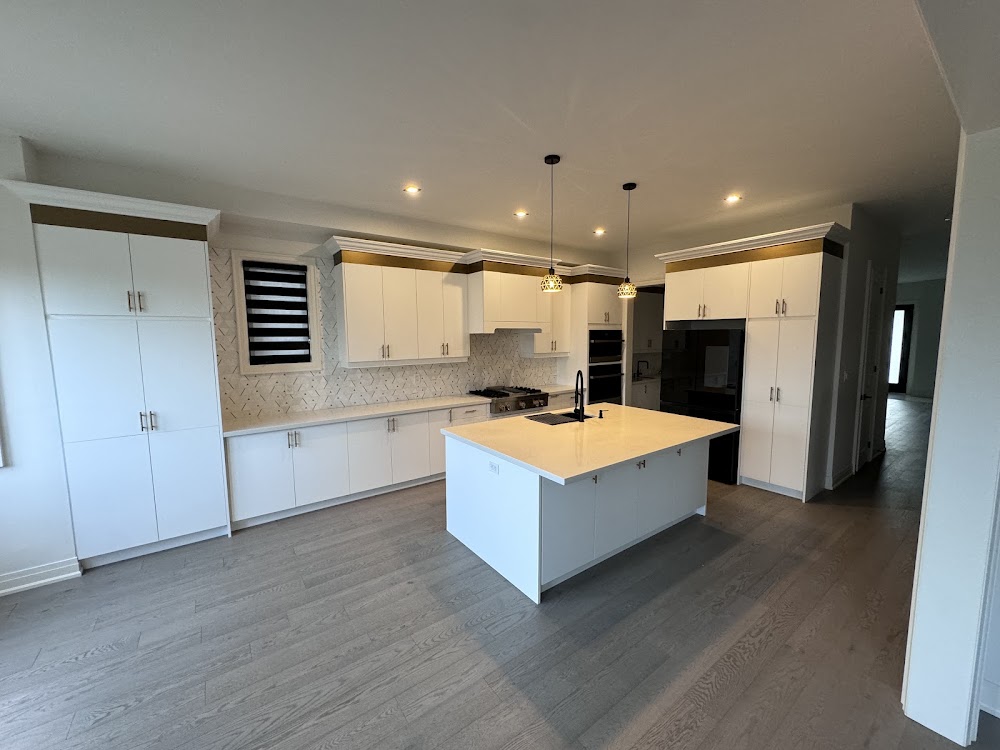
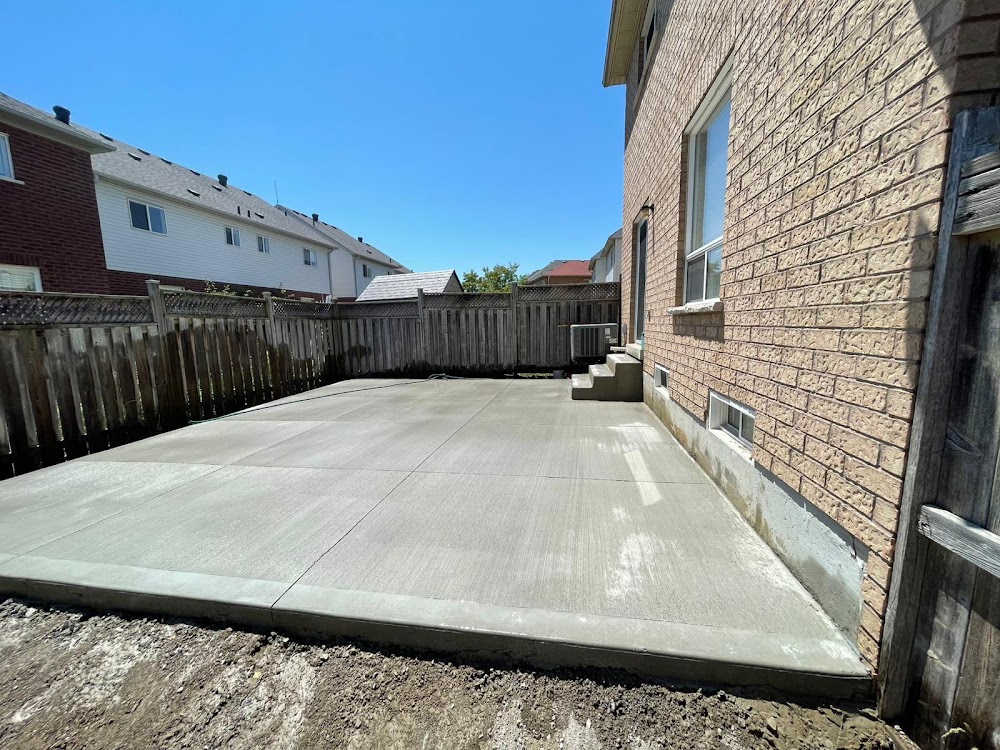
Most jobs are completed on time, often faster than expected, with crews described as professional and friendly. Concrete work and patios receive consistent praise for smooth finishes and curb appeal. One significant complaint: a homeowner experienced improper basement drain leveling and was sent windows different from what was paid for; follow-up attempts did not resolve the drainage issue properly. The business claims over 20 years' experience and is licensed, insured, and WSIB-covered. Their website lists basement work, windows, framing, and other renovations. Brampton is their home base, with service into Toronto, Mississauga, Vaughan, and surrounding areas.
Detached Garage ConstructionCustom Finishes & Heated GaragesGarage Design & Permit Drafting