Carriage House & Laneway Garages in Ontario
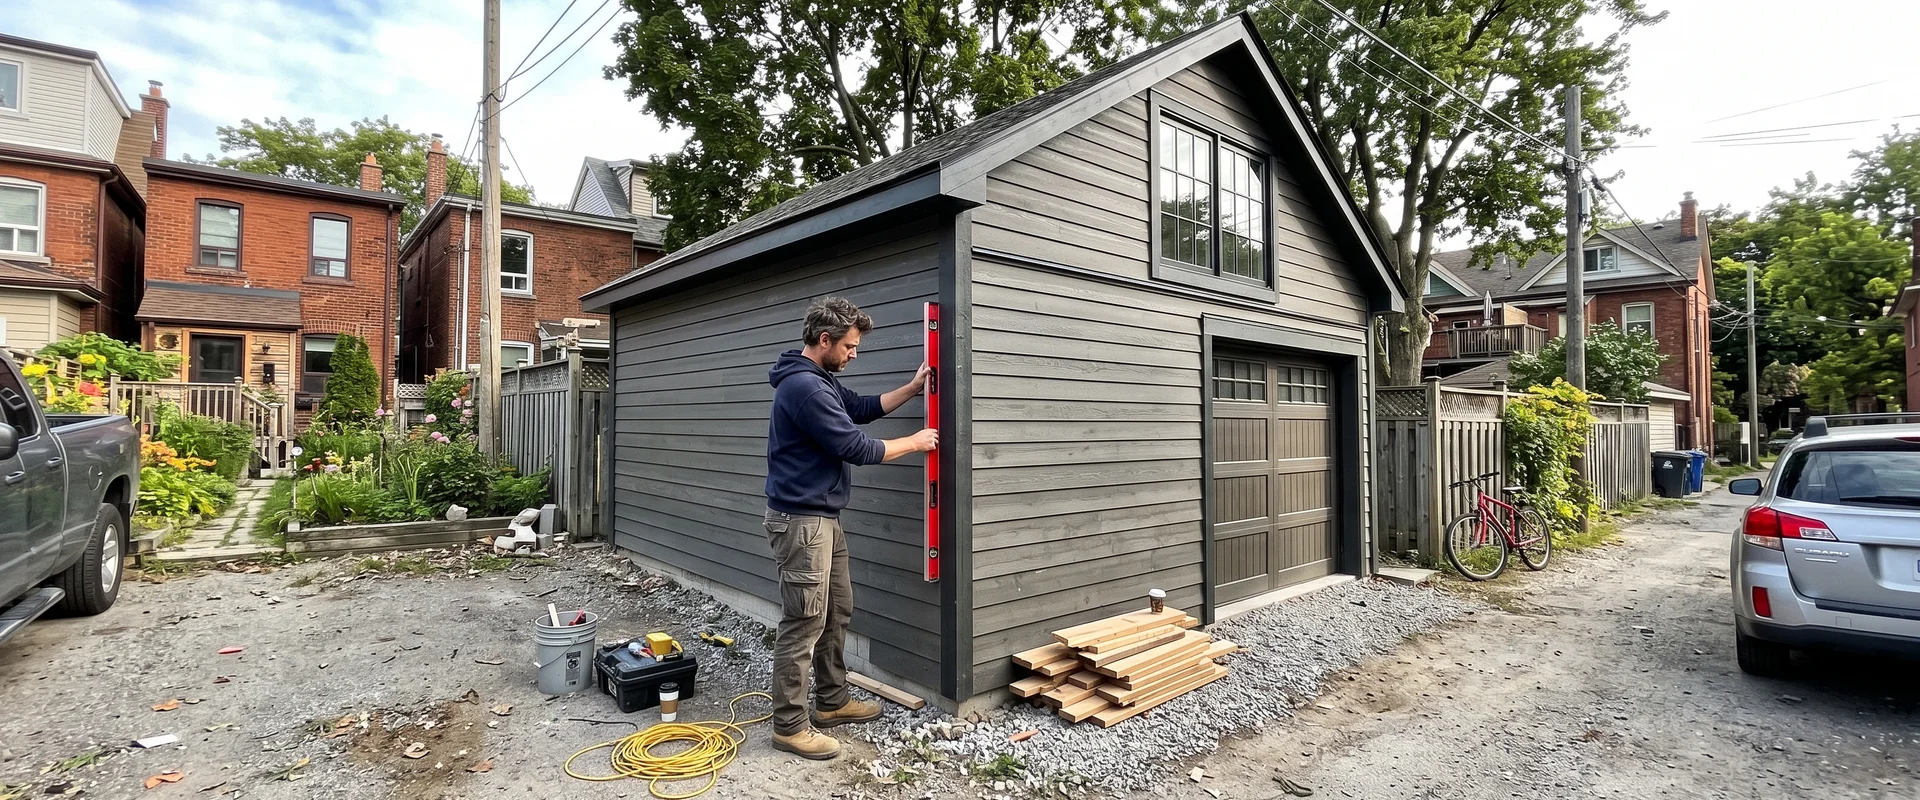
A carriage house or laneway garage is a detached structure, usually built off a rear lane or side yard, that combines parking or storage on the ground floor with a second-storey loft, studio, or full laneway suite above. In cities like Toronto, Ottawa, and Hamilton these projects often fall under specific laneway suite or garden suite bylaws, which means the builder needs to understand more than framing and siding. Foundations have to handle a second floor, the structure needs a proper staircase or exterior stair access, and if the upper level is livable space it needs insulation, HVAC, plumbing, and electrical done to residential code rather than accessory-building standards.
Before hiring, ask who handles the zoning review and permit submission, whether a structural engineer signs off on the second-storey design, and how the exterior will be matched to your main house or the streetscape rules in your neighbourhood. Get a firm answer on what happens if the city requests revisions mid-permit, since that's where timelines usually slip. Ask to see at least one completed carriage house or laneway suite in person, not just renderings.
The 15 builders in this Ontario category are scored on permit and zoning experience, quality of past laneway or carriage house work, licensing and insurance, and how consistently they communicate through a build that typically runs several months. See the full breakdown in our ranked guide to carriage house and laneway garage builders, and read how we score and rank builders for the details behind the list.
Compare quotes from carriage house & laneway garages
No cost, no commitment. Tell us what you need and we will match you with qualified builders.
All carriage house & laneway garages, ranked by score and relevance
We found 30 businesses offering carriage house & laneway garages; 20 met the criteria for the scored directory. The order weighs each business's overall score by how much of its reviewed work is carriage house & laneway garages, so a lower-scored specialist can rank above a higher-scored generalist. Filter and sort below, or open the full map view.
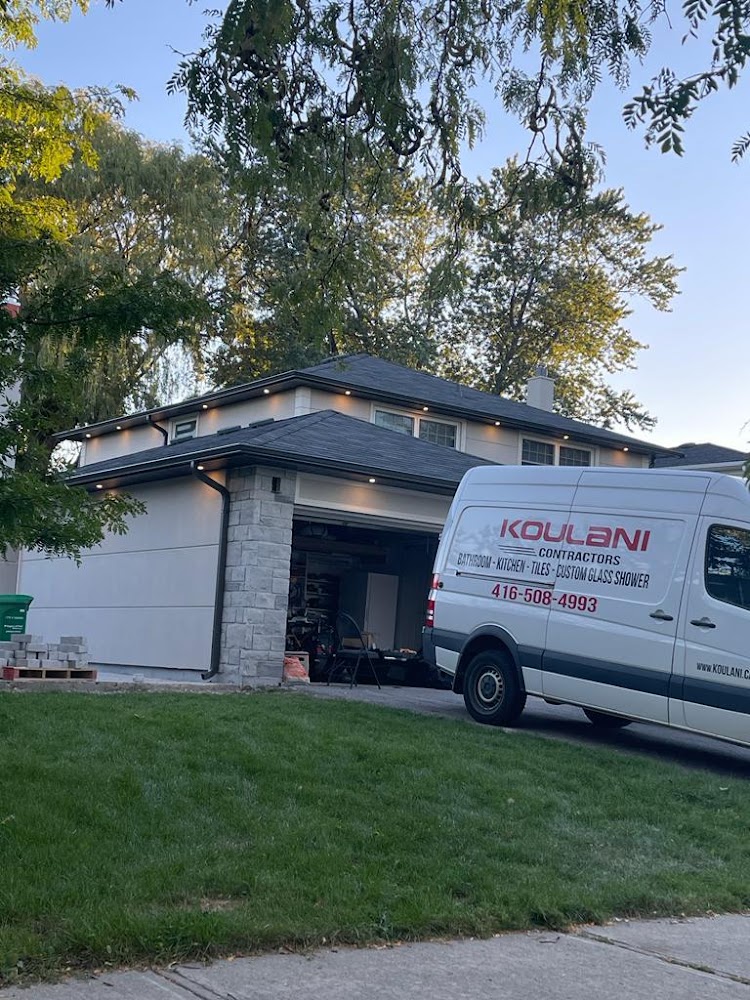
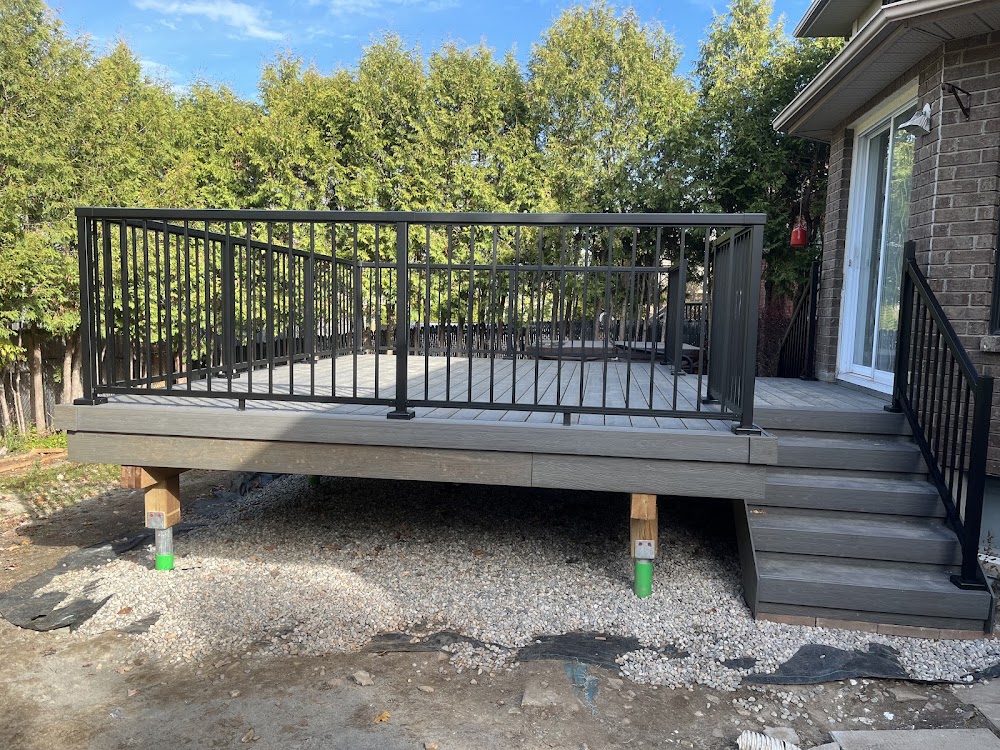
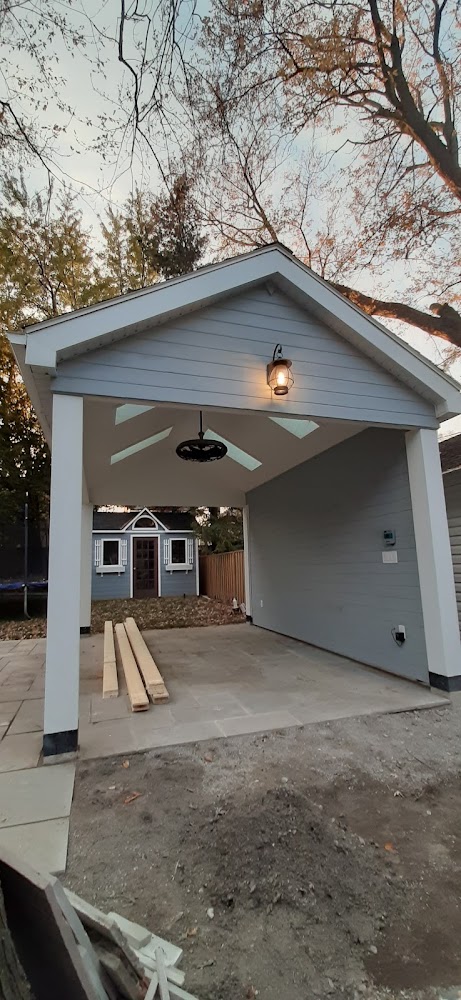
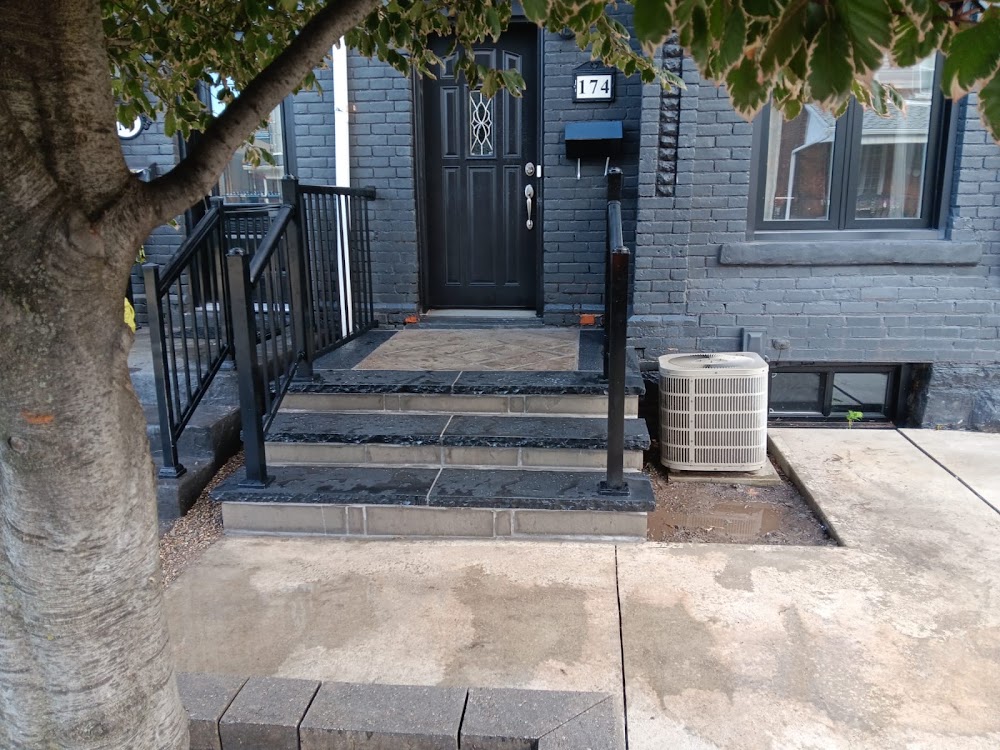

When you submit an enquiry through our forms, we may share it with partner providers who can do the work, and we may receive a referral fee. Our rankings and scores are based on our published scoring method only and are not influenced by referral fees.
Common questions about carriage house & laneway garages
- How much does a carriage house or laneway garage cost in Ontario?
- A basic garage with unfinished loft storage can start around $60,000 to $100,000. A finished laneway suite with plumbing, heating, and a livable second floor typically runs $200,000 to $400,000 or more, depending on size, foundation work, and how far the site is from existing services.
- How often does a carriage house need major work after it's built?
- This is a one-time build for most homeowners rather than a recurring service. After construction, expect normal maintenance on the roof, siding, and mechanical systems on the same schedule as any small house, roughly every 15 to 25 years for major components.
- What should I expect during the build process?
- Expect a zoning and permit phase that can take a few months before any construction starts, especially if a laneway suite bylaw applies. Once permits are issued, foundation and framing usually move faster than the finishing stages, which include electrical, plumbing, insulation, and interior work if the upper floor is livable.
- How do I judge whether a builder does quality carriage house work?
- Look at completed projects in person rather than photos, ask how they've handled city permit revisions on past jobs, and confirm a structural engineer reviews the second-storey design. A builder who can walk you through their zoning and inspection process without hesitation is usually the safer choice.
Guides to choosing carriage house & laneway garages
- Legal requirements for building a laneway house or garden suite in Ontario
The approval path for a laneway house or garden suite in Ontario, from provincial rules to municipal review, and where projects run into trouble.
- Building a laneway suite or garden suite for an aging parent in Ontario
What to think through before building a laneway suite or garden suite for an aging parent in Ontario, from layout to accessibility to day-to-day practicality.