What a detached garage costs in Ontario
By Elena Whitfield · Updated 2026-08-05
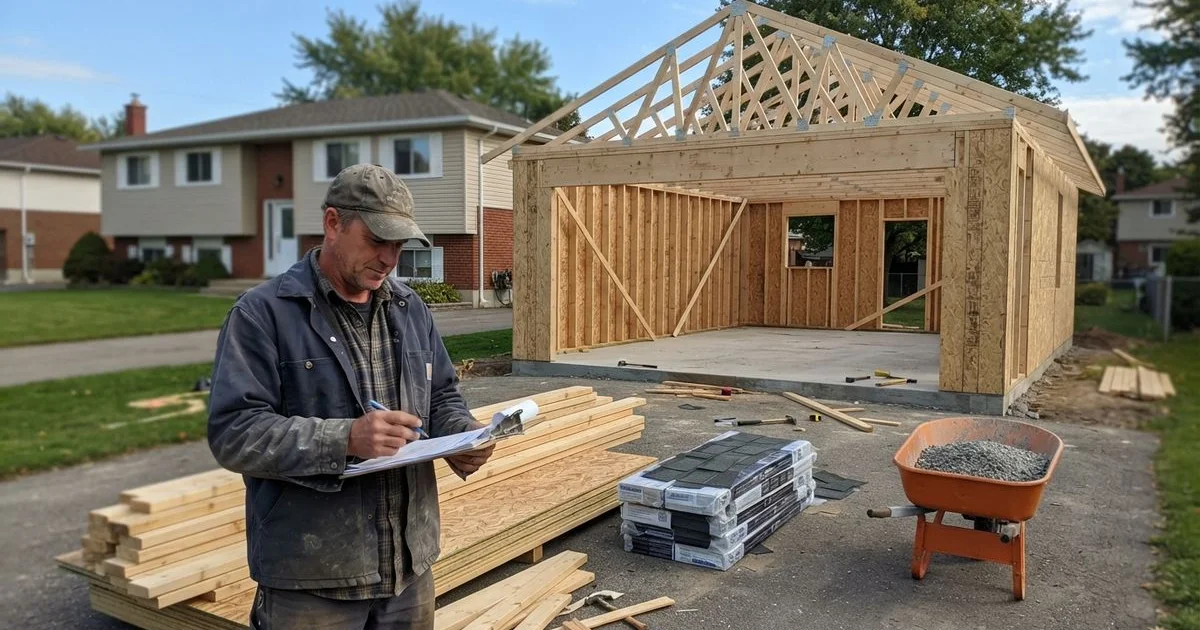
Asking what a detached garage costs in Ontario is a bit like asking what a car costs: the honest answer is a range, and the range moves a lot depending on choices you make before the first shovel goes in the ground. This guide breaks down what actually drives the number so you can read a builder’s quote and know whether it makes sense.
The three levers that set the price
Every detached garage quote in Ontario comes down to three variables stacking on top of each other: size, construction quality, and site conditions.
Size is the most obvious one. A single-car garage costs less than a double, and a double costs less than a triple, roughly in line with the added square footage, though larger builds sometimes see a slightly better price per square foot because fixed costs like permits and site setup get spread across more area.
Construction quality covers everything from a basic unfinished shell to a fully insulated, drywalled interior, up to a heated garage with custom finishes. This is usually the single biggest swing in the total price, often larger than the difference between a single and a double garage at the same finish level.
Site conditions are the variable people underestimate most. Easy access on a flat lot keeps costs predictable. Add grading, a retaining wall, or a tight laneway that limits equipment access, and the price climbs, sometimes by more than 20 percent over an easy-access build of the same size and finish.
Typical cost bands by finish level
| Finish level | What’s included | Where the price sits |
|---|---|---|
| Basic | Unfinished interior, standard framing, no insulation | Lowest end of the range |
| Standard | Drywalled and insulated, ready for storage or a workshop | Mid-range, the most common choice |
| Premium | Heated, custom finishes, higher-end doors and trim | Highest end, often close to double the basic price |
What is not included in most base quotes
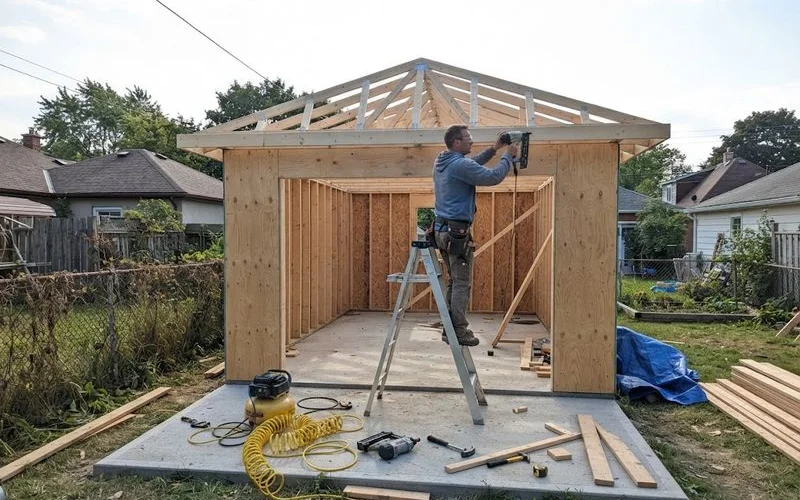
Municipal permit fees are usually billed separately from a builder’s construction quote, and drafting or engineering costs for the permit drawings are sometimes bundled, sometimes not. Utility hookups, driveway or apron work, and landscaping repair after construction are also common add-ons that catch first-time buyers off guard. Ask for an itemized quote that separates construction, drafting, permits, and site work so you can compare builders on an even footing.
How to get a number you can trust
A phone estimate from a builder who has not seen your lot is a starting point at best. The variables that move price the most, lot access, soil conditions, existing grading, are things a builder needs to see in person or from drawings to price accurately. Get at least two or three quotes based on the same set of drawings or the same description of what you want, and be specific about finish level so you are not comparing a basic shell against a heated, insulated build. Once you accept a quote, our guide on what to expect when building a detached garage walks through the stages between signing and final inspection.
If you want a rough number before you start calling builders, a cost estimator tool that lets you adjust size, finish, and site access can give you a workable range to sanity-check quotes against. It will not replace an in-person estimate, but it tells you what ballpark to expect.
Red flags in a low quote
A quote that comes in well under everyone else’s is worth a second look before you sign anything. Ask what it excludes, whether it covers permit drafting, and what the payment schedule looks like. A builder who wants a large deposit before any drawings exist, or who cannot explain what is and is not in the price, is a bigger risk than a slightly higher number from a builder who walks you through the breakdown.
For a list of Ontario builders ranked by real client feedback in this category, see our detached garage construction directory. Our methodology explains how those rankings are built, and you can browse the full site from the homepage if you are also weighing an addition or a different type of build.
FAQ
- What is a realistic price range for a detached garage in Ontario?
- A basic single or double garage with an unfinished interior usually lands well under a fully insulated, drywalled build, and a heated garage with premium finishes sits above both. The exact number depends heavily on size, finish level, and site access, so treat any single quoted figure as a starting point, not a promise.
- What single factor changes the price the most?
- Finish level. The jump from a basic shell to a drywalled, insulated interior, and again from that to a heated space with custom finishes, is usually the biggest swing in the total, bigger than size alone.
- Does a difficult lot really add much to the cost?
- Yes. Tight laneway access, grading work, or a sloped lot can add a meaningful percentage on top of the base build cost because it slows down every trade on site, not just the excavation.
- Are permit and drafting fees included in a builder's quote?
- Not always. Some builders bundle design and permit drafting into their price, others quote it separately. Ask directly so you are comparing like-for-like quotes.
Related on this site
- Browse detached garage construction providers
- Best detached garage construction in Ontario →
- What to expect when building a detached garage, step by step
- Does adding a garage increase your home's resale value in Ontario?
- Financing a garage build: loans, HELOCs and payment plans in Ontario
- Heated garages and custom finishes: are they worth the cost?
- All guides →