Garage permits and zoning rules in Ontario: what to know before you build
By Elena Whitfield · Updated 2026-07-29
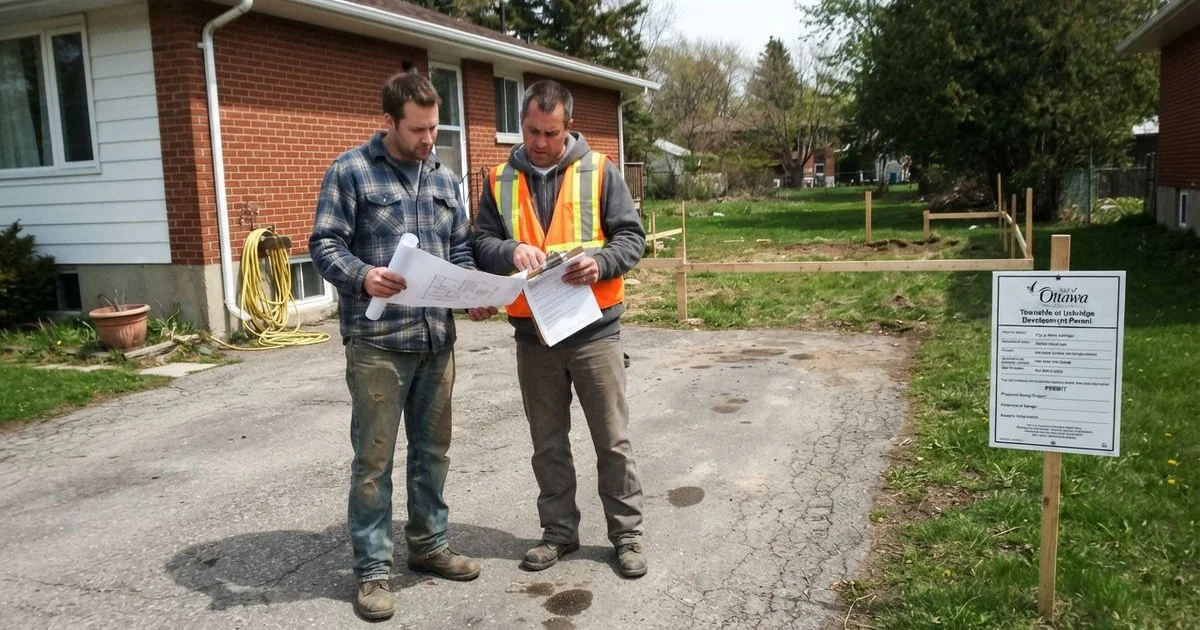
This is general information about how the Ontario garage permit process typically works, not legal advice. Requirements vary by municipality, so confirm the specifics with your local building department before you finalize plans.
Every municipality in Ontario has its own building department and its own bylaw, but the shape of the process is similar almost everywhere: zoning review, drawing submission, plan examination, permit issuance, then inspections during and after construction. Knowing the sequence ahead of time is what keeps a project on schedule.
The process, in order
- Zoning check. Before drawings even happen, confirm your lot allows the garage you want: size, height, setbacks from the property line, and total lot coverage all have limits that differ by municipality and sometimes by lot type.
- Drawings and permit drafting. A designer or drafter prepares site plans and building drawings that meet Ontario Building Code requirements for the structure type. This is the stage where errors cause the most delay later, so it pays to use someone who has drawn garages for your specific municipality before.
- Application submission. Drawings, a completed application, and any required supporting documents go to the municipal building department along with the permit fee.
- Plan examination. A municipal examiner reviews the drawings against zoning and code. If something does not meet requirements, you get a revision request rather than an outright rejection in most cases.
- Permit issuance. Once the drawings pass review, the permit is issued and construction can start.
- Inspections. Expect at least a footing or foundation inspection and a final inspection, sometimes a framing inspection too, depending on the structure.
Where projects actually lose time
| Delay source | Why it happens | How to avoid it |
|---|---|---|
| Incomplete or non-compliant drawings | Drafter unfamiliar with local bylaw specifics | Use a drafter with recent experience in your municipality |
| Zoning non-compliance discovered late | Setback or lot coverage not checked before design started | Confirm zoning limits before paying for full drawings |
| Multiple rounds of revisions | Initial submission missing required details | Ask your drafter what the municipality typically flags |
| Inspection scheduling gaps | Booking inspections too late in the build sequence | Book inspections as soon as each stage is ready, not after |
Reviewers of Ontario garage builders consistently name incorrect or incomplete drawings, and the multiple rounds of revisions that follow, as one of the more frustrating parts of the process. Choosing a builder or drafter with a track record in your specific municipality is the single best way to sidestep this.
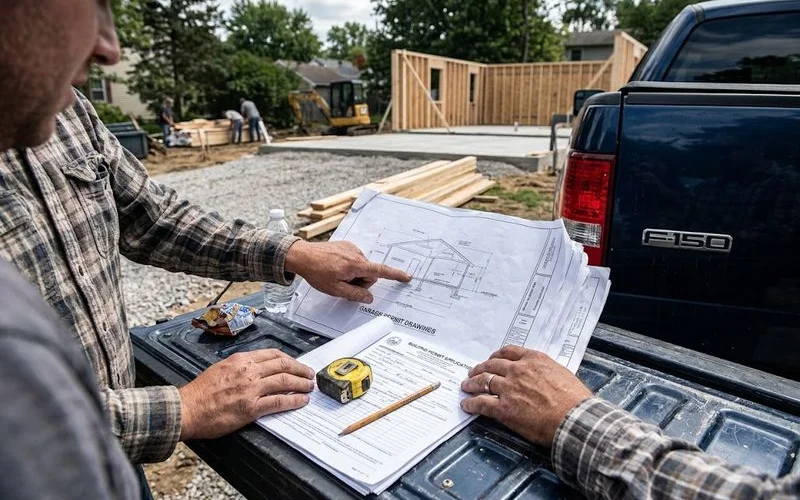
Detached garage vs a garage conversion or addition
The permit path differs depending on what you are building. A new detached garage is typically the most straightforward application, evaluated mostly against zoning and structural code. A garage addition or a conversion of an existing garage into living space usually triggers extra requirements around fire separation, egress, and sometimes a change-of-use review, because the building’s occupancy classification shifts. Budget more time for anything that changes how a space is used, not just its footprint. A laneway house or garden suite goes further still, since it is reviewed as a residential dwelling rather than an accessory structure; our guide to legal requirements for a laneway house or garden suite covers what that extra layer of review involves.
What to ask a builder or drafter before you commit
Ask how many permit applications they have submitted in your municipality in the last year, whether they include revision handling in their quote or bill it separately, and who is responsible for booking inspections. A builder who treats the permit stage as a formality rather than a distinct piece of the project timeline is more likely to underestimate how long your build will actually take.
When a minor variance is worth pursuing
If your lot cannot fit the garage you want within the existing setback or lot coverage rules, a minor variance application to your municipality’s Committee of Adjustment is the formal route to request an exception. It usually involves a written application, a notice period so neighbours can comment, and a hearing where the committee weighs the request against the intent of the bylaw. This adds real time to a project, often measured in months rather than weeks, so it is worth exploring whether a slightly smaller or differently placed garage could avoid the variance process altogether before committing to it.
Keeping the paperwork organized
Hold onto every drawing revision, inspection report, and the final permit closure letter once the project wraps up. These documents matter beyond the build itself. Future renovations, insurance claims, and a home sale can all require proof that the structure was built and closed out to code, and tracking them down years later is far harder than filing them as they arrive.
For Ontario builders and drafters who handle permit drawings and design, see our garage design and permit drafting directory, ranked using the process explained on our methodology page. The homepage has the full directory if your project spans more than one category.
FAQ
- Do I always need a permit to build a garage in Ontario?
- In almost every Ontario municipality, yes, for a new detached garage. Some very small accessory structures are exempt depending on the local bylaw, but a standard single or double garage almost always needs a building permit. Check with your specific municipality before assuming an exemption applies.
- How long does the permit process usually take?
- It varies widely by municipality and how busy the building department is. A straightforward application with complete drawings tends to move faster than one that needs revisions, so getting your drawings right the first time is the biggest lever you control.
- What happens if I build without a permit?
- You risk a stop-work order, fines, and being required to open up finished work for inspection after the fact. It can also complicate a future home sale, since buyers and lenders often ask for permit closure documents.
- Can I appeal if my garage doesn't meet setback or lot coverage rules?
- Yes, through a minor variance application to your municipality's Committee of Adjustment. It adds time and a hearing to the process, so it is worth designing to the existing bylaw where possible rather than planning around a variance.