#1
83 Piatek Homes
5.0(24)✓ Google-verified
Matt and his team deliver framing, underpinning, waterproofing, and renovation work on schedule and within budget. Reviewers consistently praise their professionalism, knowledge, and willingness to explain decisions and handle permits alongside the build itself. Every review is five stars over two years. The business stays in regular contact with homeowners, catches problems early, and treats each project as their own. Their reputation centers on being honest about scope, delivering what they promise, and making the process stress-free.
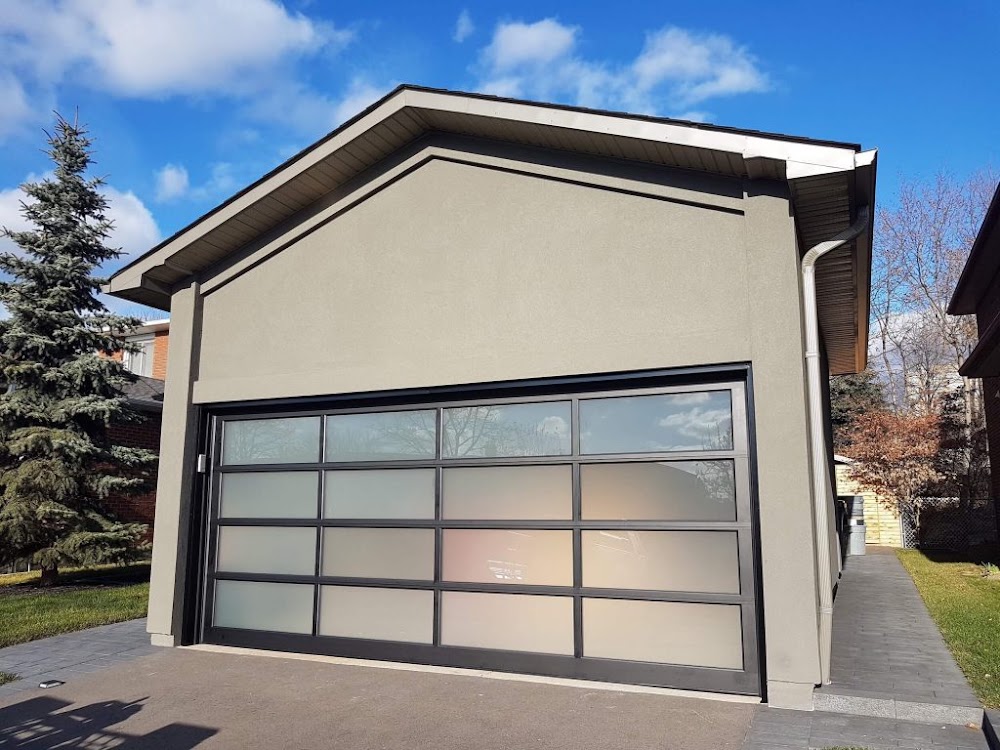
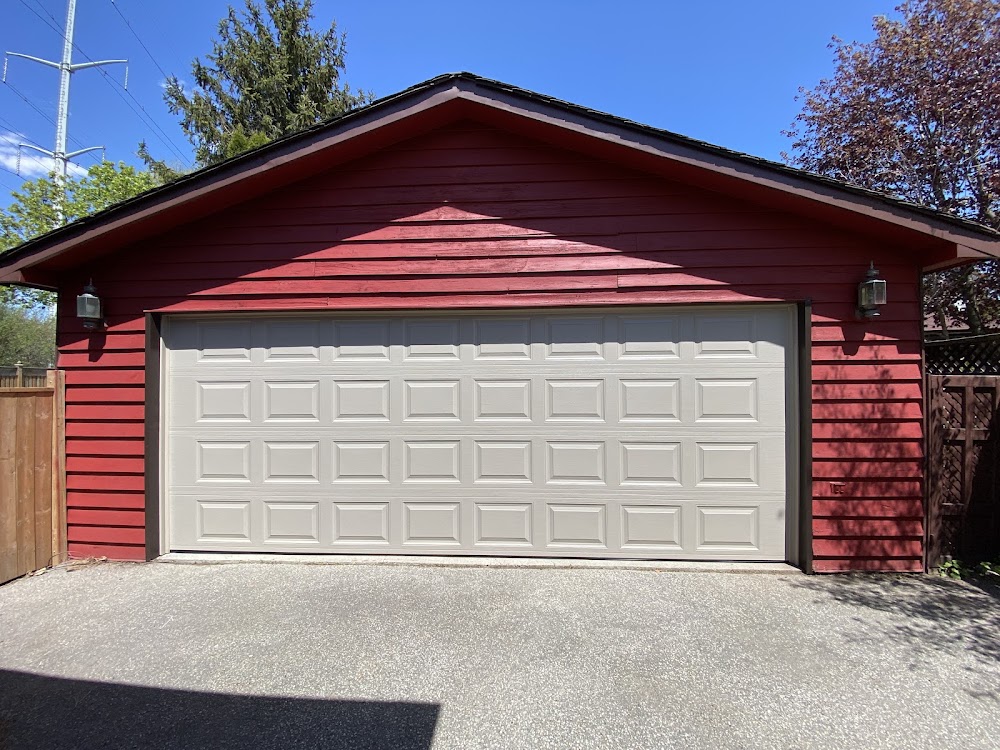
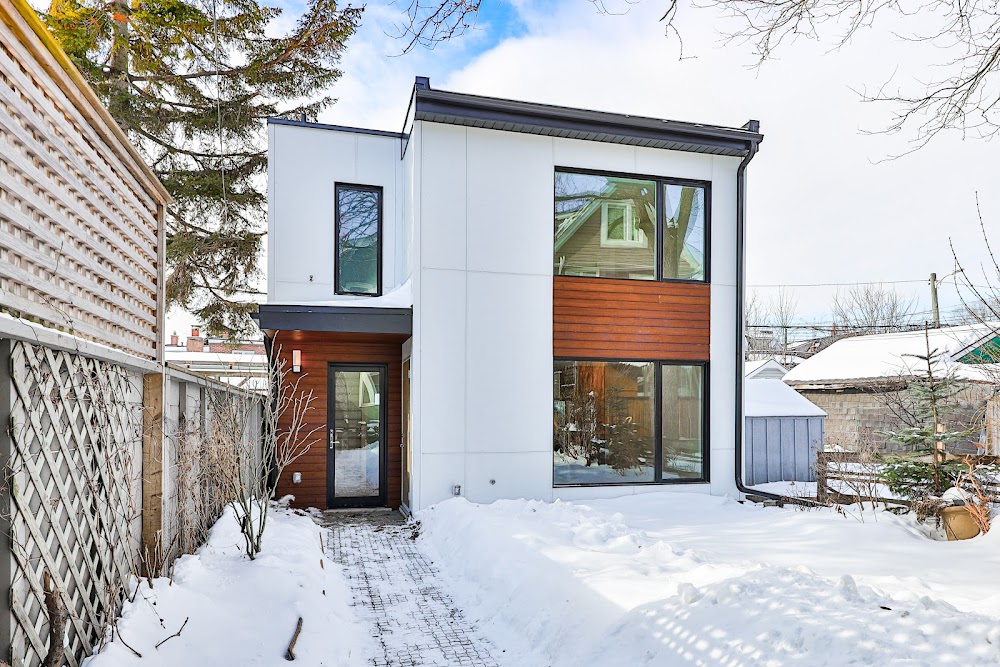
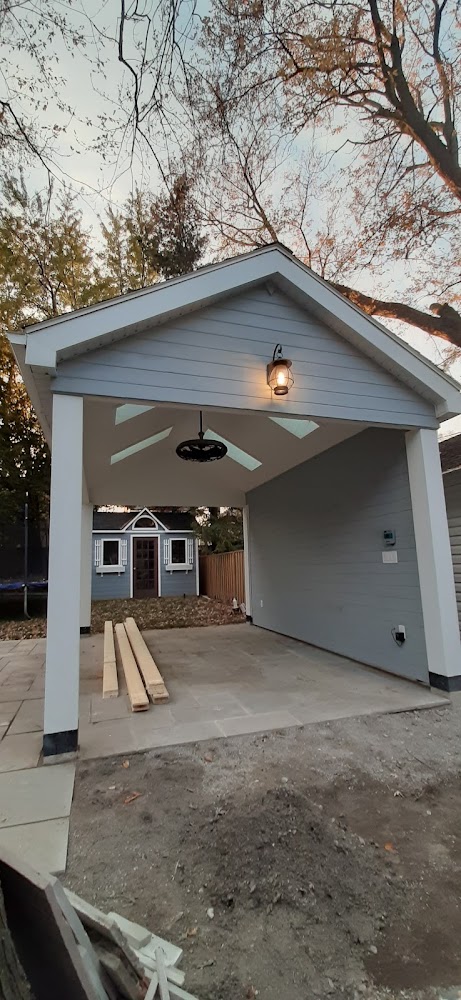
Garage Additions & ConversionsDetached Garage ConstructionCarriage House & Laneway Garages