Garage addition vs a new detached garage: how to choose
By Elena Whitfield · Updated 2026-06-17
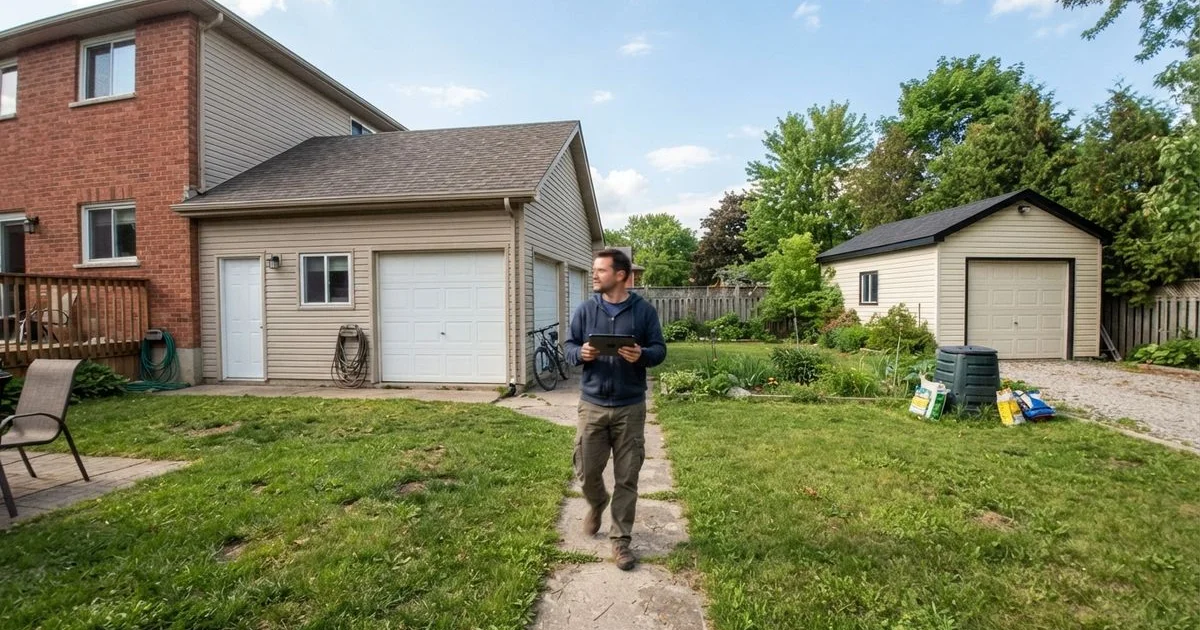
Deciding between an attached garage addition and a freestanding detached garage comes down to your lot, your budget, and what you actually want the space to do. Both are common choices across Ontario, and the right one depends less on which is objectively “better” and more on which fits your property and your plans.
What sets them apart
A garage addition is built onto the existing house, typically sharing at least one wall. It tends to feel more integrated with the home and can be a shorter walk from the house to the car, especially useful for Ontario winters when you would rather not cross an open driveway in the cold.
A detached garage stands apart from the house. It offers more flexibility in placement on the lot, keeps noise and fumes further from living spaces, and is generally the more straightforward option if you eventually want to convert the space to a workshop, a laneway suite, or another use down the road.
Side-by-side comparison
| Factor | Garage addition | New detached garage |
|---|---|---|
| Typical cost | Can be lower due to shared walls and services | Full standalone structure, foundation to roof |
| Lot flexibility | Limited by house footprint and layout | More freedom in placement |
| Weather convenience | Direct access from the house | A short walk across the yard or driveway |
| Future conversion potential | Depends on how it was built, already connected to the house | Simpler to repurpose as a standalone structure |
| Noise and fumes separation | Closer to living space | Naturally more separated |
| Permit considerations | May trigger extra review tied to the existing structure | Often evaluated as a more standalone application |
When an addition makes more sense
If your lot is tight and there is not enough room for a freestanding structure that meets setback requirements, an addition is often the more workable path. It also suits homeowners who want the most direct possible access between the house and the garage, particularly if mobility, groceries, or young kids make that walk across the yard a real daily consideration.
When a detached garage makes more sense
A larger lot with room to place a structure away from the house gives you more design freedom, and it keeps a workshop, extra storage, or a future conversion project entirely separate from your living space. If you are also considering a laneway suite or garden suite down the road, building detached from the start keeps that option open without touching the existing house.
What both options have in common
Neither choice sidesteps the permit process, and both need to meet Ontario Building Code and your municipality’s zoning bylaw, including setbacks and lot coverage limits. Get quotes for both configurations before deciding if your budget and lot genuinely allow either, since the cost gap is sometimes smaller than homeowners expect once site work and finishing are factored in equally.
A third option worth a mention: converting existing space
Some homeowners skip new construction altogether and convert an existing attached garage into living space, then build a smaller detached structure for parking and storage separately. This can work out well on a tight lot, but it comes with its own fire separation and egress requirements since you are changing the use of the original garage, not just adding to the house, and our guide on garage conversion fire and code requirements walks through what that involves. It is worth pricing alongside an addition or a new detached build rather than assuming it is automatically the cheaper route.
How to make the final call
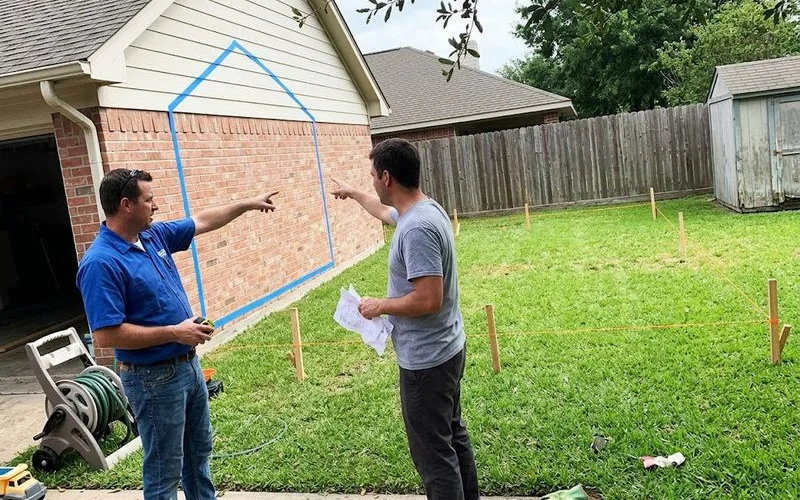
Walk your lot with a builder or designer before committing to either option on paper. A configuration that looks workable on a site plan can run into real constraints once someone accounts for existing trees, utility lines, or drainage patterns. Getting quotes for both an addition and a detached build based on the same walkthrough gives you a genuine apples-to-apples comparison rather than two estimates built on different assumptions about your lot.
To compare Ontario builders who handle additions and conversions, see our garage additions and conversions directory, ranked using the approach on our methodology page. The homepage links to detached garage builders and the rest of the directory if you are still weighing your options.
FAQ
- Is an attached addition always cheaper than a new detached garage?
- Not always, but it often is, since an addition can share a wall and sometimes a foundation edge with the existing house, which reduces materials and site work. Lot layout and how much you're changing the existing structure both affect the final number.
- Which option is faster to permit?
- It varies by municipality, but an addition can trigger more review because it changes the existing house structure and sometimes its use classification, while a new detached garage is often evaluated as a more standalone structure. Neither is guaranteed to be faster; check with your municipality.
- Does a detached garage add more resale value than an addition?
- Both can add value, and the better answer depends on your neighbourhood and what buyers in your area expect. A detached garage offers separation and flexibility, while a well-integrated addition can feel like a natural extension of the home.
- Can I convert an attached garage addition into living space later?
- Sometimes, since it is already connected to the house, but it depends on how it was built and whether it meets the fire separation and insulation requirements for habitable space. A detached garage conversion is a separate, standalone project either way.