#1
89 Violet Build Toronto
5.0(58)✓ Google-verified
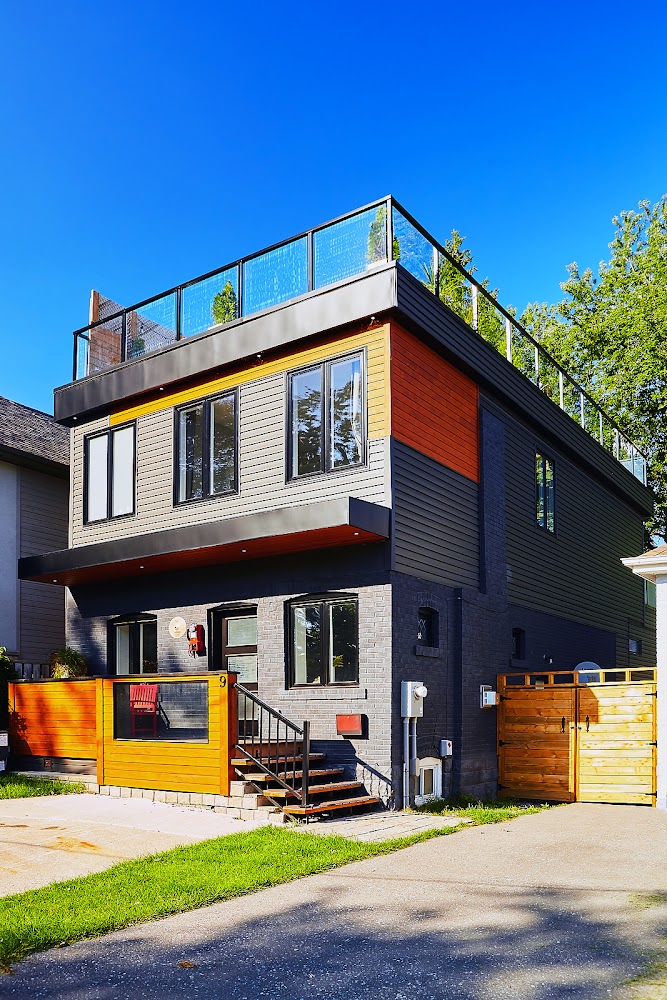
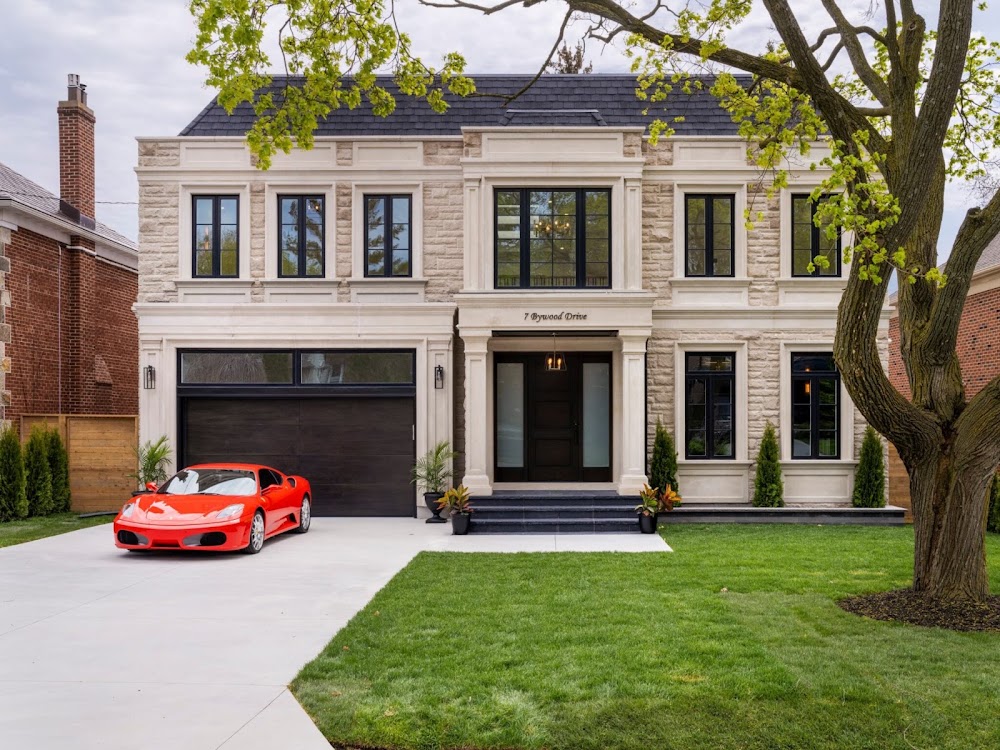
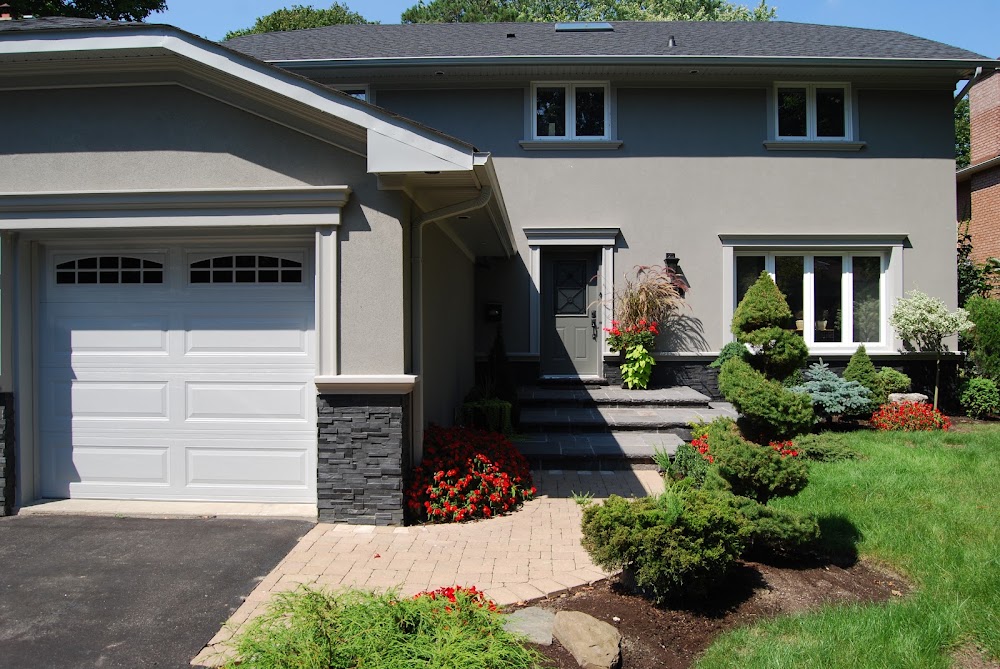
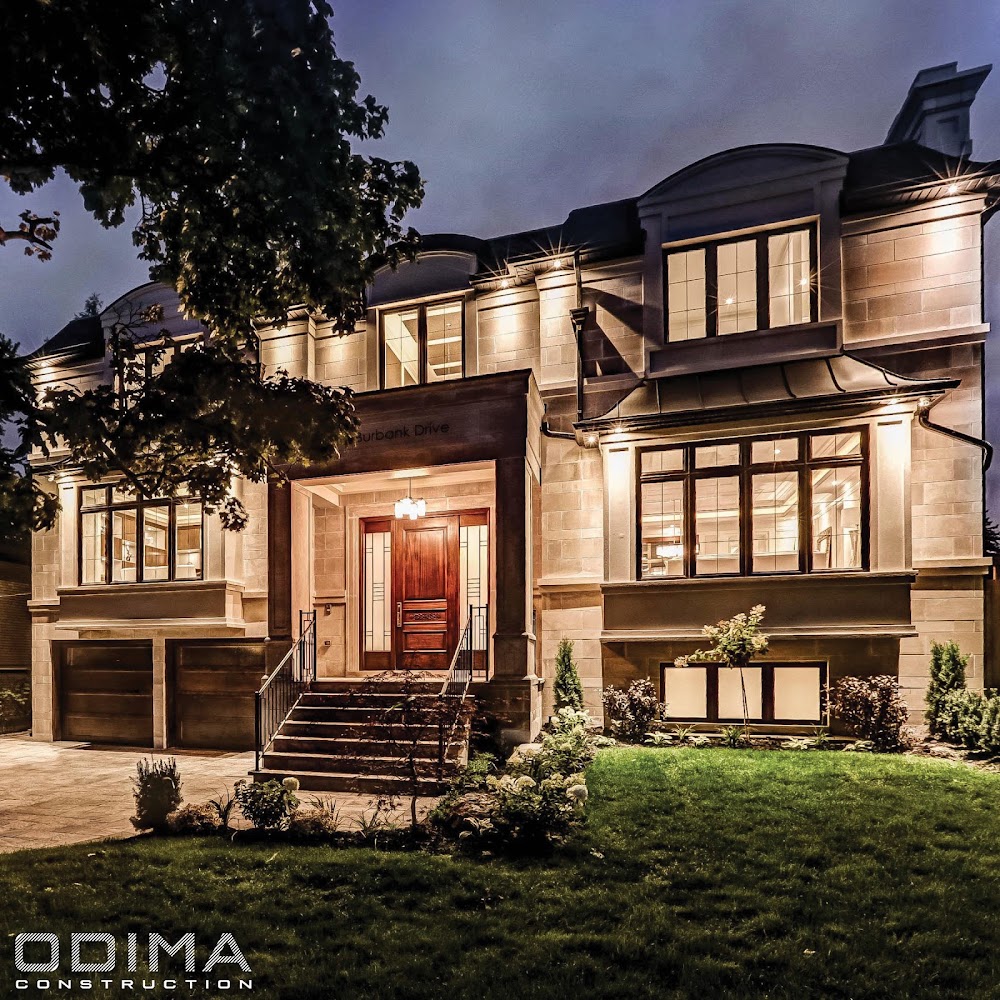
Every single review is five stars, and reviewers consistently describe a team that shows up on schedule, communicates clearly, and delivers polished work. Ali and Mozhdeh lead operations with honesty about costs and willingness to handle permit headaches or add finishing touches without padding invoices. Homeowners across Toronto, Richmond Hill, and Aurora praise their skill in complex work: accessible bathroom design for wheelchair users, structural moves like wall removal, basement entrance permits, and specialty finishes such as pot lights and glass railings. They back their work with a 2-year warranty and maintain relationships well after the job ends.
Detached Garage ConstructionGarage Additions & Conversions